




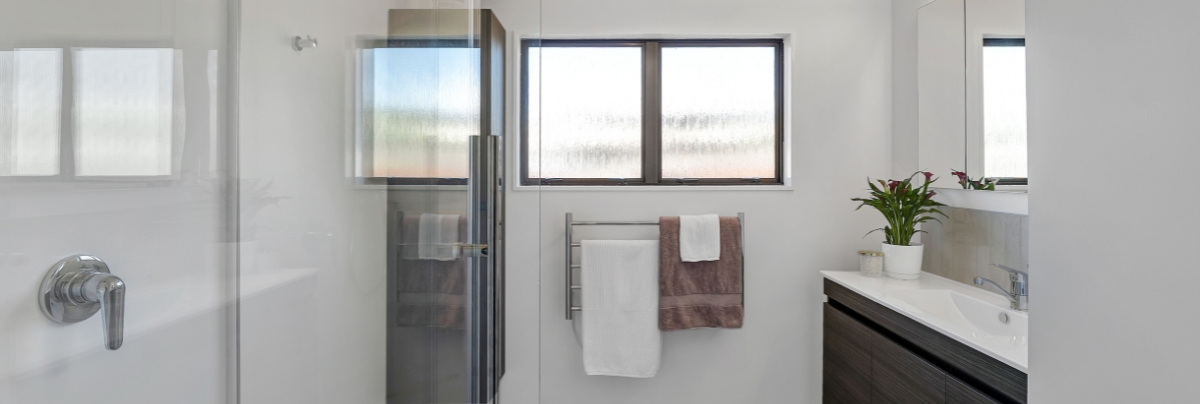
A modern bathroom renovation that maximised space, storage and everyday comfort.
Project Overview
For homeowner Michelle, this bathroom renovation was about more than fixing an ageing space. She wanted to create a small part of the home that felt like her own piece of everyday luxury.
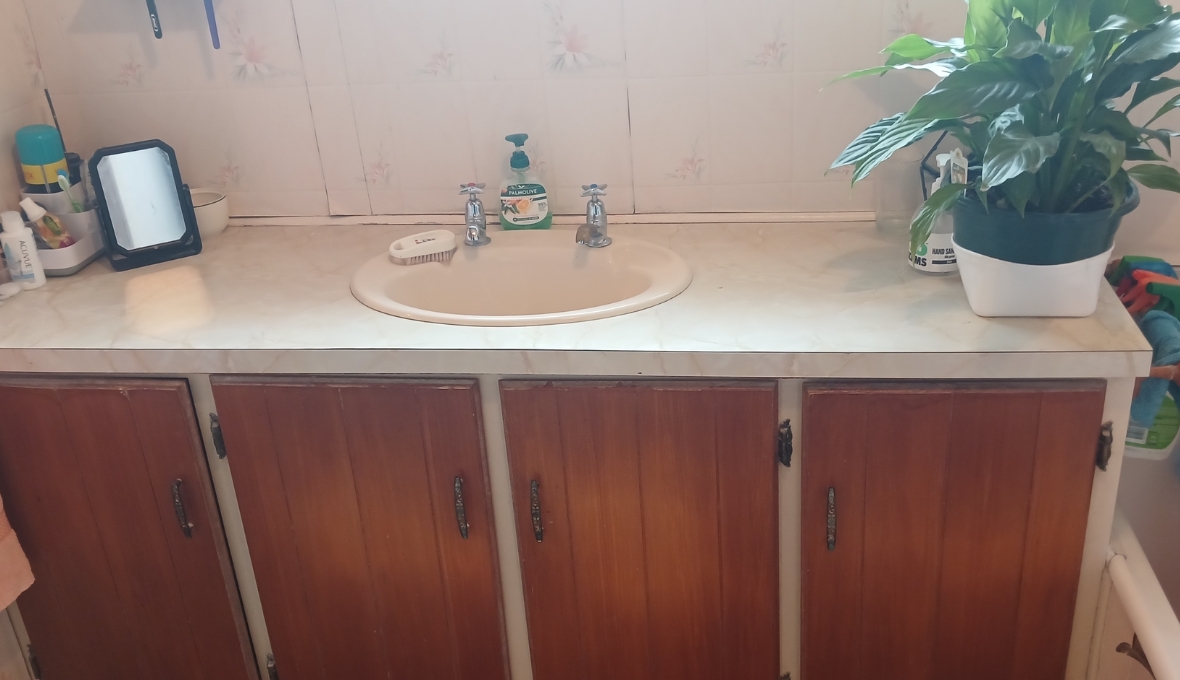
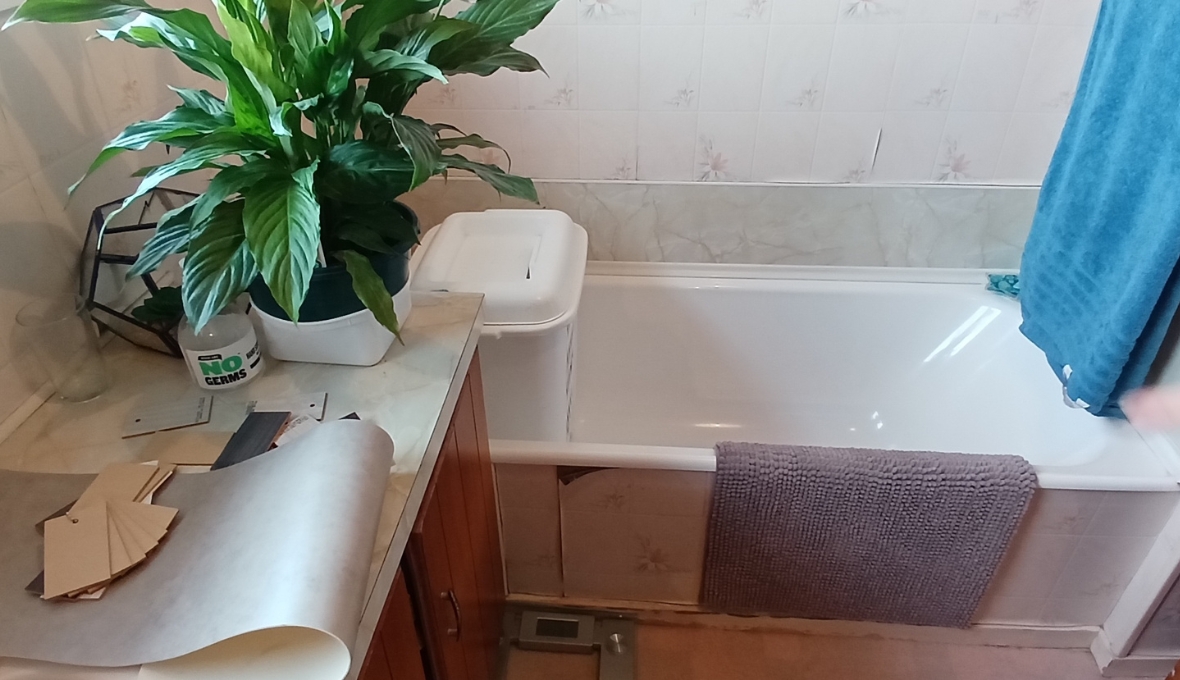
The existing bathroom had several practical problems. The shower liner had been cracked and leaking for around two years, which meant the chipboard flooring underneath was known to be damaged. The bath was rarely used, the overall layout no longer suited the way the household used the room, and the bathroom had become worn and dated.
Michelle also had plenty of ideas for how she wanted the new bathroom to look, but the number of choices available had become overwhelming. Previous experiences with trades who had not listened properly to what she wanted had also made her cautious.
Oncore Project Manager Michelle Bowater and builder Marshall Bowater worked with her to bring those ideas together and create a bathroom that felt spacious, practical, and much more personal.
Design & Planning
The project involved stripping the bathroom back and starting again while making smarter use of the existing 6m² footprint.
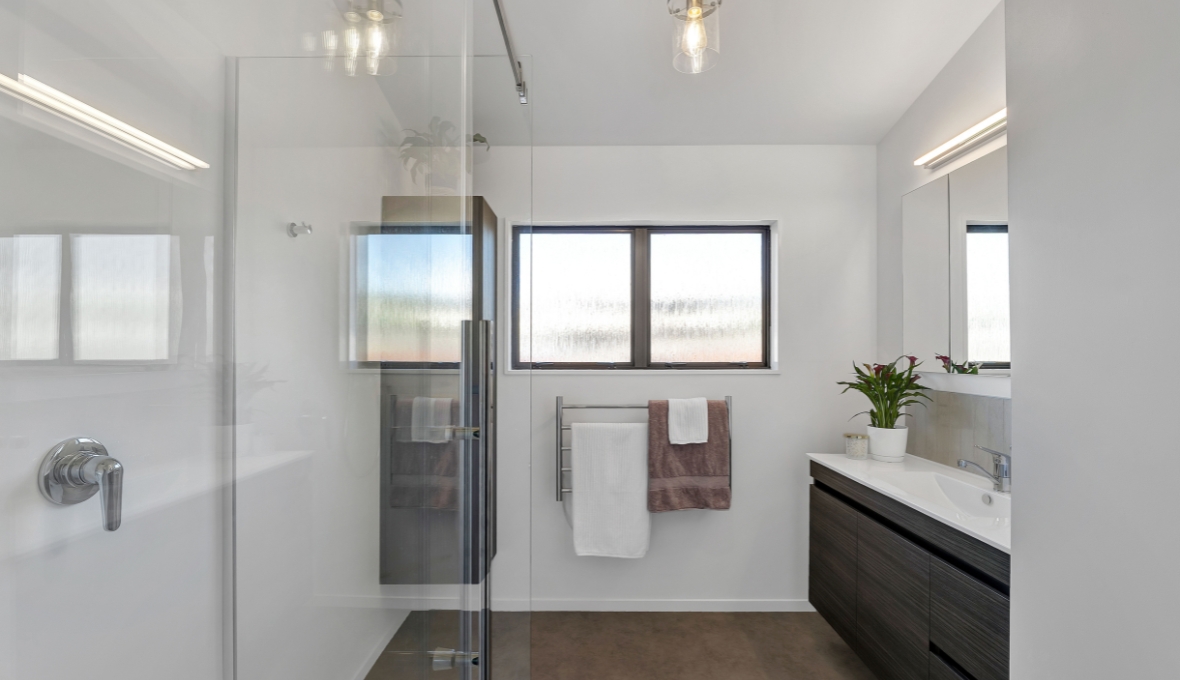
The shower remained in its original position, but the unused bath was removed and capped off. This freed up valuable space, allowing the vanity to move into the former bath position and increase substantially in size.
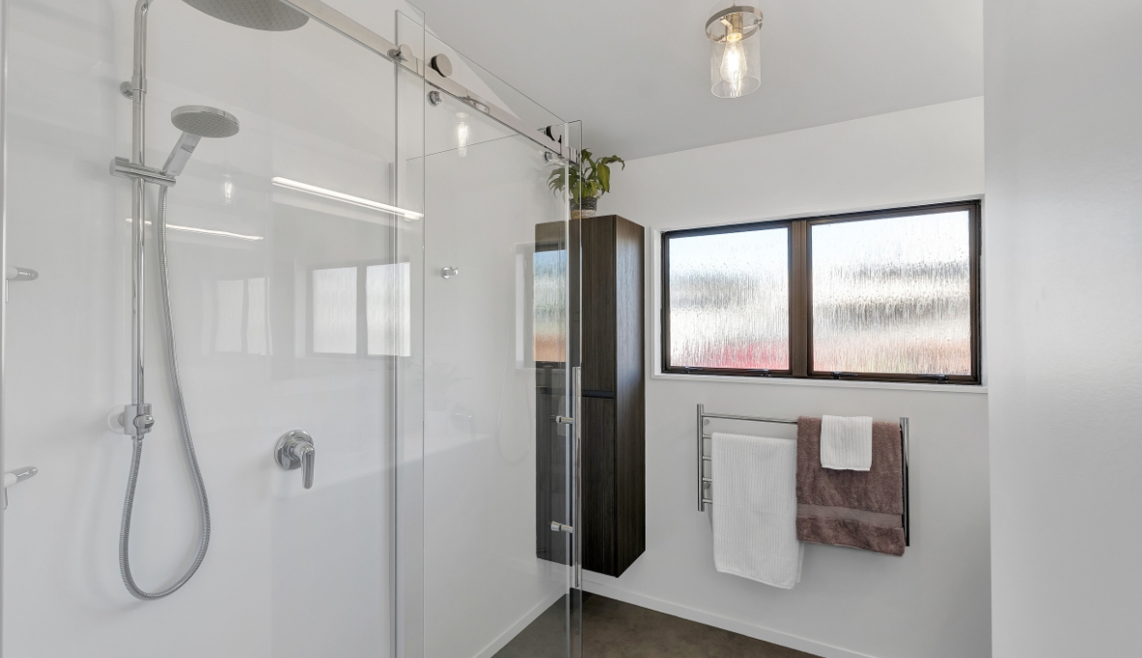
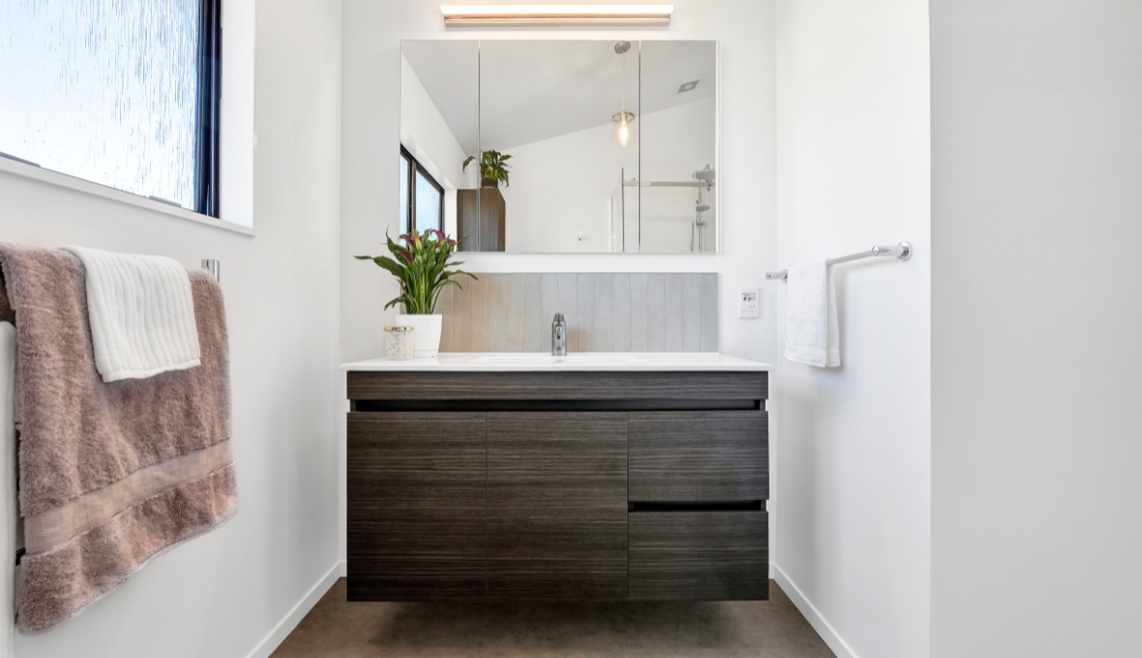
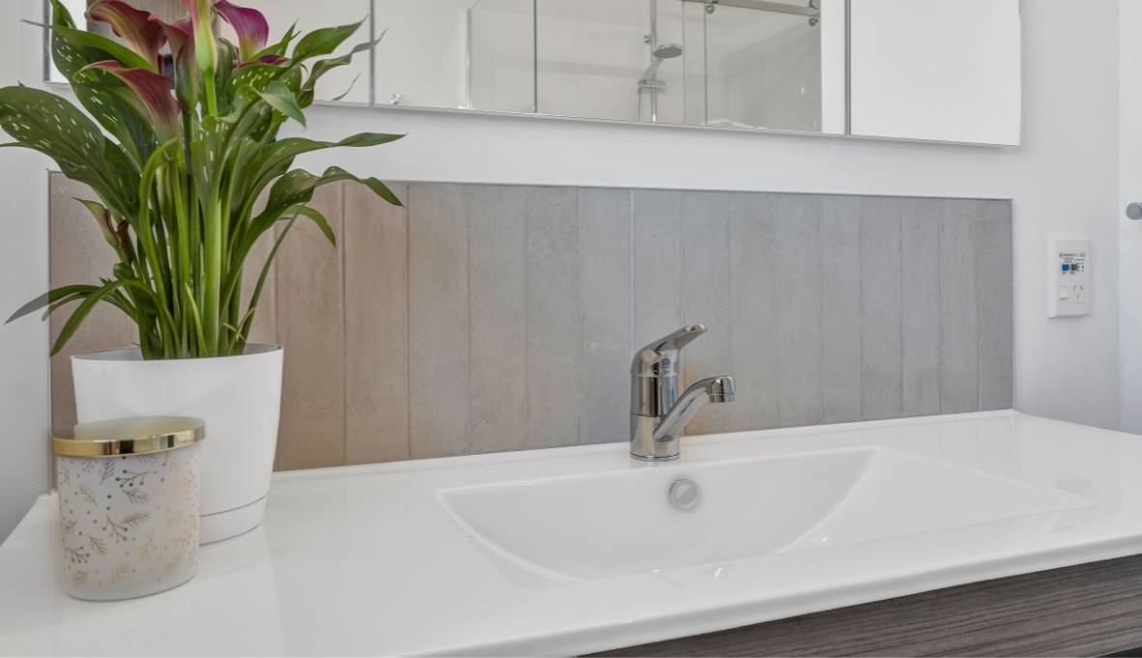
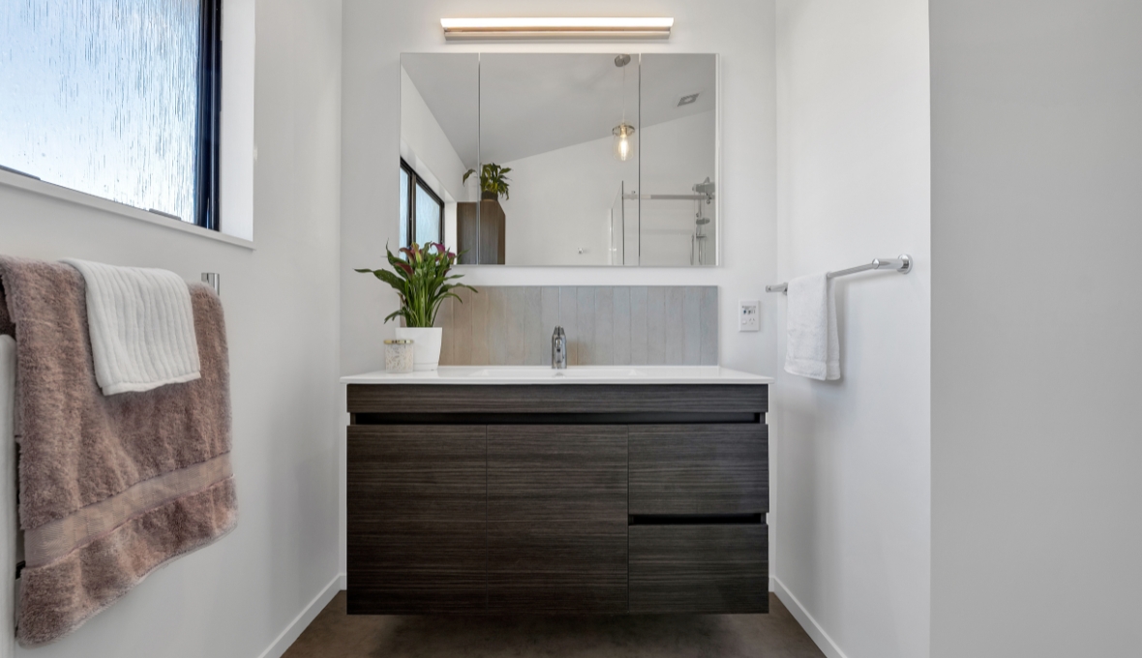
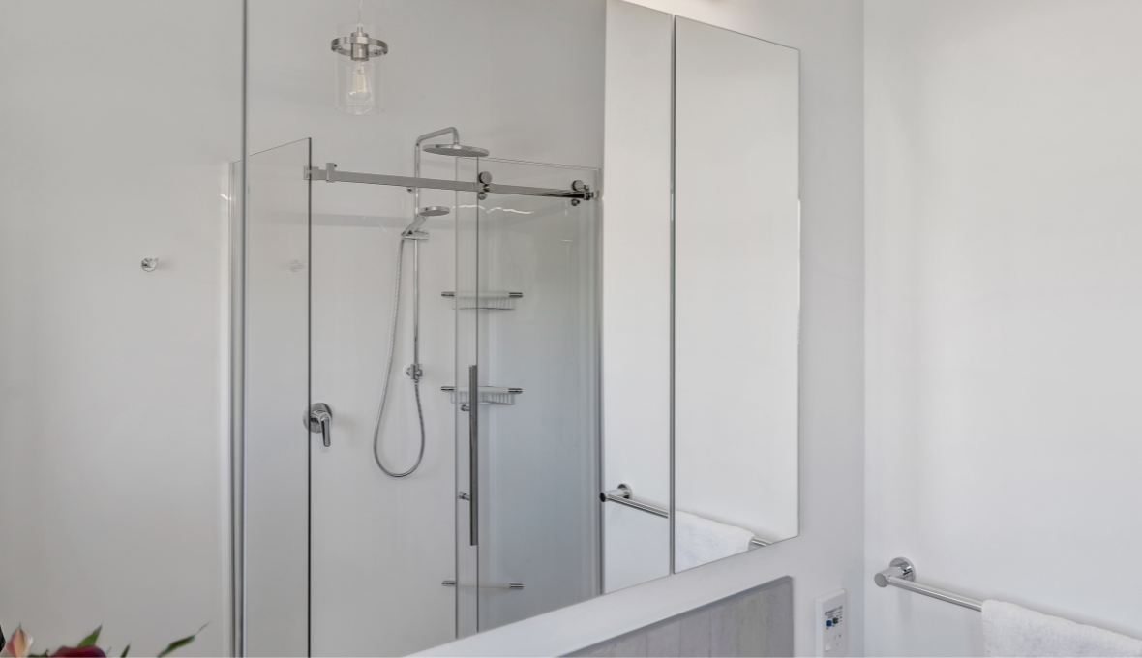
The new layout included a 1200mm-wide vanity with a matching mirrored cabinet and an additional tower unit for storage. A 1200mm x 800mm shower enclosure with frameless glass and a rain shower head created a much more generous showering area.
A cavity sliding door was another important change. By removing the swing of a conventional door, more usable space became available inside the bathroom.
Lighting was also carefully considered. A vanity light and central hanging pendant helped create the light, bright atmosphere the client wanted, while a new extractor fan was positioned above the shower.
Project Execution
The team stripped out the bathroom, replacing the damaged chipboard flooring and the wall and ceiling GIB.
The project included:
- Removal of the existing bath
- New large shower enclosure
- Frameless shower glass and rain shower head
- New 1200mm vanity
- Matching mirrored cabinet
- Additional tower storage
- New cavity sliding door
- New wall and ceiling GIB
- Plastering and painting
- New vinyl flooring
- New heated towel rail
- Upgraded lighting
- New extractor fan
- New hot water heat pump
The new vinyl was selected to work with flooring elsewhere in the home, helping the bathroom feel connected to the surrounding spaces.
A hot water heat pump was also installed, giving the client improved water pressure while providing a more efficient water-heating solution.

Challenges Overcome
Because the shower had been leaking for a long time, the team expected there could be more extensive water damage hidden behind the walls.
Once demolition began, they were pleasantly surprised to find that although the chipboard floor needed replacing, the timber framing was still in good condition. This meant the project avoided the additional work that would have been required if the framing had also been damaged.
A second issue occurred during installation when the new shower liner was scratched.
Rather than accepting a compromised finish, Michelle Bowater discussed the available options with the client and provided two practical solutions. The client chose to have the liner replaced.
A new unit took around a week to arrive, but the project continued in other areas during that period. Careful scheduling meant the overall build was still completed in 5.5 weeks, slightly ahead of the original six-week programme.
Client Experience
For the homeowner, being listened to throughout the project was especially important.
After completion, she shared:
“Oncore recently transformed my old, outdated bathroom into a beautiful modern bathroom.”
She also highlighted the project management provided by Oncore Project Manager Michelle Bowater:
“Michelle was project manager and excellent to work with, exceptional eye for detail, communicated clearly & consistently, & is highly knowledgeable within the industry.”
The workmanship also stood out:
“Marshall & their team had a high standard of workmanship, reliable, respectful of my home & the finished result exceeded my expectations.”
The client finished her review by saying:
“I would not hesitate to recommend Oncore New Plymouth to anyone looking for skilled, trustworthy builders, who take pride in their work.”
The client also recorded a video testimonial that could be featured alongside the case study to give future homeowners a first-hand view of her experience.
Final Thoughts
What began as a necessary repair for a leaking shower became an opportunity to rethink the entire bathroom.
Removing the unused bath created room for a much larger shower, vanity, and additional storage. The cavity slider improved movement through the compact space, while the frameless glass, pendant lighting, modern fittings, and carefully selected finishes gave the room the sense of luxury the homeowner had been hoping for.
At the same time, practical improvements such as better ventilation, a heated towel rail, renewed flooring, and a hot water heat pump made the room more comfortable and easier to use every day.
Does your bathroom need repairs as well as a practical update? Discover how Oncore can help homeowners across New Plymouth improve their homes, and contact Michelle today to discuss your project.

Michelle Bowater is an Owner of MBMB Enterprises Limited, a franchisee of Oncore™ New Zealand, and doing business in Taranaki.
Actual costs vary by project. Plan ahead to reduce the impact of industry changes or disruptions.
Related Projects

Talk to a maintenance specialist today
Oncore specialises in doing everything related to taking care of your home, building or office. Get in touch today!